Kolte Patil Hinjewadi Floor Plans
See the smart layouts for 1, 2, 3 BHK apartments and villas at Kolte Patil Hinjewadi in Pune. Plans made for easy living and comfort in a sprawling 400-acre township.
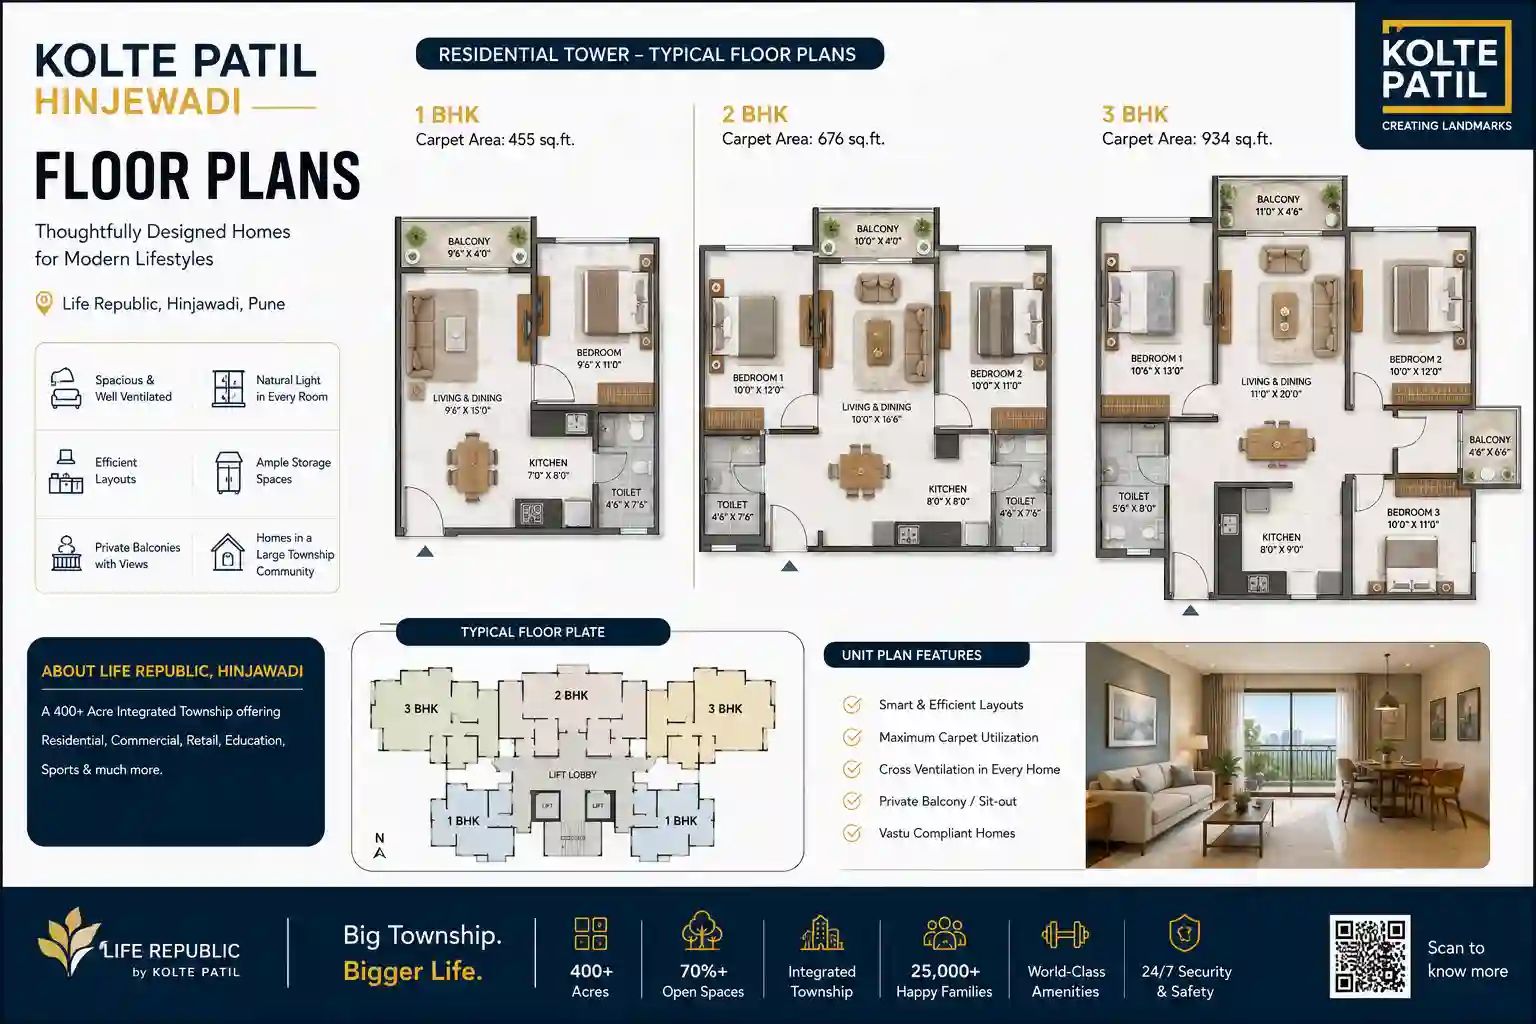
See the smart layouts for 1, 2, 3 BHK apartments and villas at Kolte Patil Hinjewadi in Pune. Plans made for easy living and comfort in a sprawling 400-acre township.
The floor plans at Kolte Patil Hinjewadi are made to make life simple. Each layout uses space well for day-to-day needs. Whether you pick a 1 BHK, 2 BHK, 3 BHK, or a villa, you get a home that feels right. This integrated township spans around 400 acres and offers a mix of residential, commercial, and recreational spaces.
Our designs focus on a few key things:
| Type | Best For | Key Features | Living Feel |
|---|---|---|---|
| 1 BHK | Singles, couples, investors | Compact, functional space, modern kitchen | Cozy and efficient |
| 2 BHK | Small families, professionals | Separate bedrooms, living area, balcony | Spacious and private |
| 3 BHK | Families, home office needs | Three bedrooms, larger living, more storage | Roomy and versatile |
| Villas | Premium living, large families | Independent units, private garden, terrace | Luxurious and private |
These layouts fit different needs and budgets. All come with the comfort of a RERA-approved township with modern amenities. Prices start from ₹37 Lakh* onwards.
The 1 BHK plan is smart for those who want a simple, full home with a separate bedroom.
| Lifestyle | Why it Works |
|---|---|
| Young professionals | Easy to maintain after a busy day |
| Couples | Cozy space to share without feeling crowded |
| Investors | Popular choice for rental income in Hinjawadi, Pune |
The 1 BHK makes the most of every square foot. It's a practical choice for modern living.
The 2 BHK layout gives you private bedrooms away from the living area. It's perfect for those who want more definition in their home.
A combined living and dining space near the entrance. Room for a sofa set, TV unit, and dining table. Often opens to a balcony for an airy feel.
Two separate bedrooms with enough space for double beds and wardrobes. Placed for privacy and quiet. Have large windows for light.
Modular kitchen with more counter and storage space. Often includes an attached bathroom to the master bedroom and a common one.
Small Families: Parents and one child can live comfortably with defined spaces.
Work-from-home Professionals: Use one bedroom as a daytime office, keeping the other for rest.
Couples wanting more space: Enjoy the privacy of separate bedrooms with the bonus of a living room.
| Room | Size & Feel | Typical Use |
|---|---|---|
| Master Bedroom | Largest room, fits king bed and storage | Parents' retreat, often with attached bath |
| Second Bedroom | Cozy, fits single or double bed | Child's room or guest room |
| Third Bedroom | Flexible space, fits bed or study table | Home office, gym, or extra bedroom |
| Living Room | Open and welcoming, connects to dining | Family time, entertainment, relaxation |
| Kitchen | Functional with ample workspace | Meal prep, can fit a breakfast table |
This layout grows with your needs. It's the most flexible plan for long-term living.
The 3 BHK gives you room to breathe and adapt. With three bedrooms, you have options:
For those who want the best of both worlds - the security of a township and the freedom of an independent home. The villas at Kolte Patil Hinjewadi offer spacious layouts with private gardens and terraces.
Villas offer the ultimate in privacy and space. You get your own garden, more square footage, and the freedom to customize your outdoor space. It's perfect for large families or those who value independent living.
Before you pick a plan, think about your daily life:
How many people live here? More people often need more rooms.
Do you work from home? You might want a quiet corner or extra room.
Do you cook often? Kitchen size and layout matter.
Do you have lots of stuff? Check storage spaces in the plan.
Do you love natural light? See where windows and balconies are placed.
Kolte Patil Hinjewadi offers 1 BHK, 2 BHK, 3 BHK apartments, and villas. Each plan is made for comfortable living. 1 BHK units are compact and functional. 2 BHK units offer separate living and bedroom spaces. 3 BHK layouts are roomy for families. Villas provide premium independent living.
Exact sizes differ by unit and building location. 1 BHK units are the most compact choice. 2 BHK apartments offer a good mix of living and bedroom space. 3 BHK layouts provide the most room with three bedrooms. Villas offer larger areas with private gardens. Specific size details are available when you choose a unit.
Yes. All floor plans come with a modern kitchen space. 1 BHK units have a functional kitchen. 2 BHK and 3 BHK units include a separate modular kitchen with basic fittings. Villas come with premium kitchen designs. You can add more appliances if you wish.
Most units include a balcony or a sit-out area. The size and view from the balcony change based on the unit's floor and position. Balconies add extra space for fresh air and relaxation. Villas often come with larger terraces or private gardens.
Yes. You can view all floor plans on this page. You can also get a detailed brochure with layouts. For a closer look, you can visit the site or have a virtual tour. The sales team will show you plans for available units.
Yes. The 3 BHK plan and villas are made with families in mind. They give multiple bedrooms and a living area. The 2 BHK also works for small families or couples. All layouts are in a family-friendly township with shared spaces and safety.
Absolutely. Each layout is designed to fit standard furniture. Rooms are shaped to let you place beds, sofas, tables, and storage with ease. You can also ask the team for layout tips based on your furniture.
Yes. Each plan includes built-in storage options like wardrobes in bedrooms and kitchen cabinets. The smart design gives you enough room to keep your things tidy. Villas often have additional storage spaces.
Think about how many people will live there, your lifestyle, and your budget. 1 BHK fits singles or couples. 2 BHK is good for small families or those who want a separate bedroom. 3 BHK offers more space for families. Villas are best for those seeking premium independent living. Seeing the plans in person helps decide.
The core layout types are the same. But some units may have small changes in balcony size, window placement, or entrance direction based on their spot in the building. The sales team can show you exact plans for the unit you pick.